Roof Decking and Sheathing Repair in Eden Prairie MN
When a roofing crew tears off old shingles in Eden Prairie, what they find underneath can change the entire scope of the project. Roof decking — the structural panel layer between your trusses and your shingles — is out of sight until something goes wrong. By the time you notice a spongy spot underfoot in the attic or a visible sag from the street, the decking has often been failing for months or years. Understanding what the deck does, how damage accumulates in Minnesota's climate, and what the repair process actually looks like helps you ask better questions and make smarter decisions when a roofer brings a problem to your attention.
What Roof Decking Actually Does
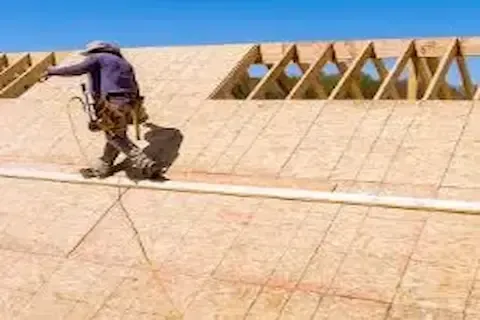
Roof decking, also called sheathing, is the structural skin of your roof system. It spans the gaps between rafters or trusses and gives shingles, underlayment, and fasteners something solid to grip. Without a sound deck, even premium shingles will perform poorly because they have no stable substrate. The deck also contributes to the overall rigidity of your roof structure, distributing wind and snow loads across the framing below.
In Eden Prairie homes built over the past four decades, the most common decking material is oriented strand board, or OSB. Older homes from the 1960s and 1970s often have plywood, and some mid-century houses still have skip sheathing — spaced boards rather than a continuous panel — left over from the era of wood shingles. Each material type behaves differently under moisture stress and requires a slightly different repair approach.
OSB is engineered from compressed wood strands and performs well when it stays dry. The problem is that OSB does not recover the way solid wood sometimes can. Once it gets wet and begins to delaminate, it loses structural integrity permanently. Plywood is somewhat more forgiving because its cross-laminated grain structure resists swelling and can partially dry out without the same catastrophic failure, though it will still rot if chronically wet. Both materials share a common enemy in Minnesota: extended exposure to moisture.
How Minnesota Weather Attacks the Deck
Eden Prairie sits in a climate zone that delivers everything — freeze-thaw cycles through spring and fall, heavy snow loads through winter, and humid summers that trap moisture in attic spaces. Each of these conditions applies stress to your roof deck in a different way.
Ice dams are one of the most direct causes of localized sheathing damage. When heat escapes from a poorly insulated attic, it melts snow at the roof surface. That meltwater runs down the slope and refreezes at the cold eave overhang, building up an ice barrier that forces water back under the shingles and underlayment. That water then saturates the decking directly at the eaves. After several cycles of this over multiple winters, the OSB or plywood at the lower roof edge turns soft, dark, and structurally compromised.
Ventilation failures compound the problem. When attic airflow is inadequate — a topic covered in depth in the roof ventilation and attic primer — warm, humid air from living spaces migrates into the attic and condenses on the cold underside of the decking. Over a Minnesota winter, this condensation cycle runs repeatedly, slowly saturating the panels from below. By spring, that moisture has nowhere to go if ventilation is blocked, and rot begins.
Flashing failures around chimneys, skylights, and valleys let water enter the system in concentrated points, creating spots of intense decay rather than widespread damage. A failed pipe boot, for instance, can drip water onto the same square foot of decking every rainstorm for years, resulting in a soft, punky spot surrounded by perfectly sound material.
How Damaged Decking Is Found
The discovery process happens in two places: from inside the attic before any work begins, and from the roof surface once shingles are removed. A thorough roofing inspection in Eden Prairie includes both.
Inside the attic, a roofer or inspector looks for discoloration, staining, and daylight penetration through gaps. Pressing on the underside of panels with a hand reveals soft or spongy areas that have lost structural density. In advanced cases, the wood is visibly dark and crumbles under minimal pressure. The inspector also notes whether existing ventilation baffles are intact and whether insulation has been pushed against the sheathing in ways that block airflow and accelerate moisture retention.
From the roof surface, the real picture emerges during tear-off. Once the old shingles and underlayment are stripped, the crew walks the bare deck methodically, probing for soft spots and checking for bounce underfoot. Any panel that flexes excessively between rafters, shows visible delamination, has surface deterioration exceeding roughly one-third of panel thickness, or feels soft when probed gets marked for replacement. In Minnesota re-roofing projects, it is common to find concentrated damage at eaves, in valleys, and around any penetration where flashing was inadequate.
What the Repair Process Involves
Spot repairs are appropriate when damage is isolated and the surrounding panels are sound. The crew cuts out the compromised section using a circular saw set to the thickness of the decking — typically 7/16 inch for OSB or 1/2 inch for plywood — so they do not nick the trusses or rafters below. The cut runs to the center of the nearest rafter on each side so the new panel has solid bearing at every edge. A new panel section is fastened in place using ring-shank nails or screws at the spacing required by current code, and the repair is seamless with the surrounding deck.
When damage is widespread — common in older Eden Prairie homes that have had multiple layers of shingles added over decades without addressing underlying moisture problems — full deck replacement is the more appropriate solution. The entire sheathing layer is removed down to the trusses, the framing is inspected for rot, any structural repairs to rafters or truss members are completed, and a new deck is installed. This is more labor-intensive but gives you a known, uniform substrate for the new roofing system.
Panel thickness and grade must match local code and the specific roofing product being installed. Heavy architectural shingles and metal roofing systems require stiffer deck assemblies than standard three-tab shingles. In Eden Prairie, roofing permits require decking to meet Minnesota State Building Code requirements, which specify minimum panel thickness by rafter spacing. A legitimate Roof Decking & Sheathing Repair project pulls the appropriate permits and follows those specifications precisely.
What Sheathing Repair Adds to Project Cost
One of the most common points of friction in a re-roofing project is discovering mid-job that the deck needs more work than originally scoped. Because the deck cannot be fully assessed until shingles are removed, reputable contractors handle this by quoting a per-sheet allowance for decking replacement and specifying it clearly in the contract. A typical allowance might cover four to eight sheets based on visible attic inspection, with an agreed unit price for any sheets beyond that number.
The material cost for OSB sheathing fluctuates with lumber markets — Eden Prairie homeowners experienced significant price swings during recent years of material shortages. Labor adds to that, particularly for spot repairs where precise cuts and fitting take more time per square foot than rolling out new panels on a full replacement. Asking your contractor to walk the attic with you before signing a contract and to explain what they found gives you a realistic baseline expectation before the tear-off starts.
Mistakes That Lead to Premature Deck Failure
Several practices in roofing installation accelerate the return of moisture damage. Skipping drip edge at the eaves allows water to wick back against the fascia and the edge of the deck panel, slowly saturating what should be a dry zone. Installing new underlayment over a deck that was not adequately dried after rain can trap moisture against the sheathing. Allowing insulation to block eave ventilation channels after a re-deck eliminates the airflow that keeps the underside of panels dry through Minnesota's long winters.
Nailing patterns matter more than most homeowners realize. Deck panels that are under-fastened — particularly at the edges — develop small movements under wind and thermal cycling. Those movements create micro-gaps where water can infiltrate and where fastener holes become small entry points rather than sealed ones. Code-compliant nailing schedules exist precisely because this failure mode is well-documented and preventable.
Finally, choosing a contractor who offers to install new shingles over a questionable deck without addressing the sheathing first is a significant risk. The new roofing system is only as sound as what it is attached to. A beautiful new shingle job over soft, compromised OSB will fail early, and warranty claims will be complicated by the fact that the installation substrate did not meet manufacturer specifications.
What to Expect on a Well-Managed Project
On a properly managed re-roofing project in Eden Prairie, decking inspection happens in two phases: before the contract is signed, from the attic, and again during tear-off before any new material goes down. Any additional repairs found during tear-off are documented with photos, reviewed with the homeowner, and authorized before work proceeds. New panels are clearly different in color from old ones, making the repair scope visible and verifiable. Final work passes inspection before the project is considered complete.
Roof decking is unglamorous work. It will never be visible again once the project is done. But it is the foundation everything else depends on, and getting it right is the single most important factor in how long your new roof will actually perform in Minnesota conditions.
