Roof Ventilation and Attic Systems Eden Prairie MN
Most Eden Prairie homeowners think about roofing in terms of shingles, flashing, and gutters. The ventilation system underneath rarely gets attention until something goes wrong — and by then, the damage is already done. Attic ventilation is one of the most consequential and least understood components of a Minnesota roof system. It affects energy bills, shingle lifespan, ice dam formation, moisture levels, and the structural integrity of your roof deck. Understanding how intake and exhaust work together, and why the balance between them matters so much in a climate like Eden Prairie's, gives you a significant advantage as a homeowner.
Why Attic Ventilation Matters More in Minnesota
Minnesota's climate puts roofing systems under stress that homeowners in milder states rarely face. In Eden Prairie, you're dealing with January temperatures that regularly drop below zero alongside July humidity that pushes into the 80s and 90s. That combination creates two distinct ventilation problems that a well-designed attic system has to handle simultaneously.
In winter, inadequate ventilation allows warm air from the living space to accumulate in the attic. That warm air heats the roof deck unevenly. Snow melts on the warmer sections, runs toward the cold eaves, and refreezes — forming ice dams. Those dams trap water on the roof surface, forcing it under shingles and into the structure. You've almost certainly seen the damage ice dams cause on homes throughout Eden Prairie: stained ceilings, rotted fascia boards, deteriorating insulation. Most of that damage traces back to a ventilation system that couldn't manage heat accumulation effectively.
In summer, a poorly ventilated attic becomes an oven. Radiant heat from the sun drives attic temperatures above 140°F on hot days. That heat accelerates shingle aging — the oils that keep asphalt shingles flexible bake out faster, causing brittleness and premature cracking. It also pushes heat down into the living space, forcing your air conditioning system to work harder and running up energy costs through the summer months.
The Intake and Exhaust Stack: How It Actually Works
Attic ventilation operates on a simple principle: cool air enters low, rises as it warms, and exits high. This convective flow — sometimes called the stack effect — is what makes passive ventilation work without any moving parts. Getting it right requires both intake and exhaust components that are properly sized and positioned relative to each other.
Soffit vents are the intake side of the system. They're installed in the underside of the eaves, allowing outside air to enter the attic at the lowest point of the roof structure. In Eden Prairie homes with wide overhangs, continuous soffit venting is often the most effective approach. It provides consistent airflow across the full width of the eave rather than depending on individual vent openings spaced along the soffit.
Ridge vents are the primary exhaust component on most modern homes. They run along the peak of the roof, allowing the warm air that has risen through the attic to escape. A well-sealed ridge vent — properly installed under the cap shingles — is nearly invisible from the street but dramatically effective at moving air out of the attic space. The ridge is the highest point of the roof, which means any warm air that accumulates has nowhere to go but out through that vent.
Gable vents appear on older homes and some contemporary designs. They're positioned in the triangular wall sections at each end of the attic. While they do allow airflow, they operate differently from the intake-low-exhaust-high model. Cross-ventilation through gable vents can actually interfere with a ridge-and-soffit system if both are present, short-circuiting the flow before air has traveled through the full attic space.
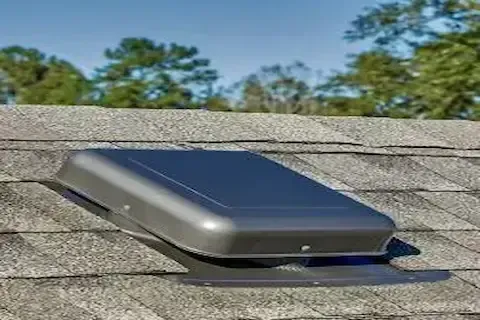
Powered attic fans are a category that comes with caveats. They can move large volumes of air quickly, but they introduce mechanical complexity, require electricity, and can actually depressurize the attic enough to pull conditioned air up from the living space if the house isn't well-sealed. In most Eden Prairie homes, a properly balanced passive system outperforms powered fans over the long run without the maintenance requirements.
Net Free Area and the Ventilation Ratio
Ventilation adequacy isn't just about having the right components — it's about having enough of them, properly balanced. The building code standard for attic ventilation is based on net free area: the actual open space through which air can flow, accounting for any screening or baffling that reduces the opening.
The general standard calls for one square foot of net free area for every 150 square feet of attic floor space. If your attic is insulated and vapor-controlled appropriately, some codes allow a ratio of 1:300. The critical detail is that this total net free area must be divided approximately equally between intake and exhaust. A common installation error is adding ridge venting without confirming that soffit ventilation is sufficient to feed it. A ridge vent with inadequate intake will pull air from wherever it can find it — often from gaps in the attic, around recessed lights, or from living areas — introducing moisture-laden interior air instead of drawing in drier outside air.
For a typical Eden Prairie home with 1,500 square feet of attic floor, you're looking at a minimum of 10 square feet of net free area, split between intake and exhaust. Your roofing contractor should be calculating this during any ventilation assessment, not estimating it visually.
Baffles, Insulation Dams, and the Airflow Path
Even a correctly specified ventilation system can fail if the airflow path is blocked. In attics with blown-in insulation — common in Eden Prairie homes that have been retrofitted for energy efficiency — insulation can accumulate at the eaves and cover the soffit openings. When that happens, intake air has no clear path to enter the attic, and the entire stack effect collapses.
Rafter baffles, also called insulation dams or vent chutes, solve this problem. They're installed in the rafter bays at the eave, creating a clear channel from the soffit vent opening to the open attic space above the insulation layer. Without baffles, even generous soffit venting is functionally useless. This is one of the most commonly overlooked details in attic work, and it's something worth confirming any time insulation is added or disturbed.
Moisture, Vapor, and the Winter Equation
Beyond temperature management, ventilation plays a central role in moisture control. Everyday household activities — cooking, showering, breathing — generate moisture vapor that rises through the living space. In a cold Minnesota winter, that vapor moves toward the cold attic where it condenses on the roof deck and rafters. Over time, repeated condensation cycles cause wood to absorb moisture, lose structural integrity, and develop mold.
Proper attic ventilation dilutes that moisture-laden air by continuously replacing it with drier outside air. The attic temperature stays closer to the outside temperature, which means there's less thermal gradient driving condensation. This is why ventilation and insulation work as a team rather than in isolation — the insulation keeps heat in the living space, and the ventilation keeps the attic cold and dry.
Eden Prairie homes built before 1990 often have inadequate vapor barriers and insulation levels that don't meet current standards. When that's the case, adding ventilation alone doesn't fully solve the problem. A whole-system assessment is usually necessary to understand whether moisture issues trace back to ventilation, insulation, vapor control, or some combination of all three.
Common Ventilation Problems Found on Eden Prairie Roofs
Several recurring problems show up on local homes during roofing inspections. Understanding them helps you know what to look for and what questions to ask.
- Mixed exhaust types at different heights: Installing both ridge vents and high-profile turbines or box vents on the same roof creates competing exhaust points. Air takes the path of least resistance, which often means short-circuiting through one exhaust type rather than drawing fresh intake air through the full attic.
- Painted-over or foam-sealed soffit vents: Common in older homes or after exterior repainting projects. The vents look intact but airflow is completely blocked.
- Ridge vent installed without removing the ridge board: Some older installations placed ridge vent material over the roof without cutting the required slot in the sheathing. The vent is present cosmetically but provides no actual ventilation.
- Bathroom or kitchen exhaust fans venting into the attic: This is a code violation and a significant moisture source. All mechanical exhaust must terminate outside the roof, not into the attic space.
- Insufficient intake for the exhaust capacity installed: As described above, this is one of the most common imbalances seen in Minnesota homes.
Ventilation During a Roof Replacement
A full roof replacement is the ideal time to evaluate and upgrade your ventilation system. The sheathing is exposed, the rafter bays are accessible, and the ridge is being opened anyway for new cap shingles. Adding or reconfiguring ventilation at that point costs a fraction of what it would cost as a standalone project.
If you're planning a replacement, ask your contractor specifically about net free area calculations, soffit vent continuity, baffle installation, and whether the proposed ridge vent has a solid internal baffle that prevents wind-driven rain from entering. These aren't bonus features — they're baseline quality indicators that distinguish a properly ventilated system from one that just looks complete.
For homeowners considering Roof Ventilation & Attic Systems work as part of a broader roofing project, integrating the ventilation assessment into the initial inspection avoids the common mistake of treating shingles and attic systems as separate decisions.
Cedar and Specialty Roofing Ventilation Considerations
Homes with cedar shake or wood shingle roofing have specific ventilation requirements that differ from asphalt systems. Cedar needs airflow both above and below the shingle layer to dry effectively after rain. Breather membranes and spaced sheathing systems are often used to provide that under-shingle airflow. If you're thinking through the timing and conditions for cedar replacement, the autumn cedar replacement timing piece addresses those seasonal considerations in detail and is worth reading alongside any ventilation planning you're doing.
Evaluating Your Current System
There are signs you can assess from inside and outside the home. In the attic on a cold day, you should feel noticeably cold air near the eaves — that's the intake airflow working. In summer, an attic that feels significantly hotter than outdoor temperature suggests ventilation is inadequate. Frost on the underside of the roof sheathing during winter is a clear indicator of moisture accumulation. Staining on attic wood or insulation suggests chronic condensation. Any of these warrant a professional assessment before damage progresses further.
Eden Prairie's climate demands that roofing systems be designed for both extremes — not just the summer heat and not just the winter cold. A ventilation system that handles one without the other will consistently underperform. Getting the intake-exhaust balance right, maintaining clear airflow paths, and integrating ventilation decisions with insulation and moisture management gives your roof system the best possible foundation for the long Minnesota winters ahead.
