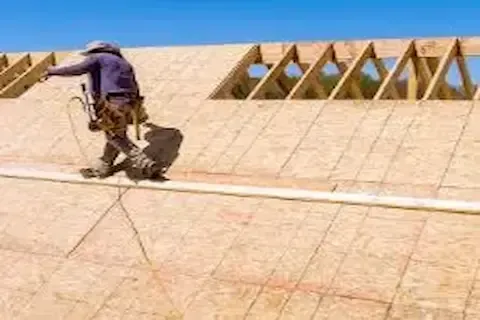
Rotted Roof Decking Replacement in Eden Prairie MN
When a roofing crew pulls off the old shingles on an Eden Prairie home and finds soft, spongy wood underneath, the job scope changes immediately. Rotted roof decking is one of the most common surprises discovered during re-roofing projects in this area, particularly on homes built in the 1970s and 1980s that have gone through decades of Minnesota freeze-thaw cycles. What looks like a straightforward shingle replacement from the street can reveal extensive structural compromise once the surface layer comes off. Understanding how decking rot develops, how to spot it early, and what the replacement process involves helps you make informed decisions before the first nail is pulled.
What Causes Roof Decking to Rot in Minnesota
Roof decking, also called sheathing, is the layer of wood panels — typically OSB or plywood — that sits directly on your roof trusses and serves as the nailing surface for shingles. In Eden Prairie, the biggest enemies of this material are moisture infiltration and inadequate ventilation working together over time.
When attic ventilation is restricted, warm moist air from the living space rises into the attic and condenses on the cold underside of the decking, particularly during Minnesota winters. That repeated wetting and drying cycle breaks down wood fiber over years, eventually producing soft spots that compress under foot pressure. Ice dams along eaves create a second pathway for moisture. When meltwater backs up behind the dam, it can seep beneath shingles and soak into the decking before anyone sees a ceiling stain.
Failed or aged underlayment is a third factor. Once the moisture barrier between shingles and decking degrades, even normal rain infiltration during storms reaches the wood. Properties near Rice Marsh Lake and Purgatory Creek in Eden Prairie sometimes see accelerated moisture exposure due to higher ambient humidity around those areas, which can speed up the timeline from minor saturation to visible rot.
How to Inspect for Rotted Decking Before Your Roof Project
You do not need to wait until tear-off day to discover decking problems. A careful attic inspection with a flashlight and a flathead screwdriver can reveal a lot. Push the screwdriver tip firmly into the underside of the decking at multiple points, especially near the eaves, ridgeline, and around any penetrations like chimneys, skylights, or plumbing vents. Sound decking resists the probe. Rotted decking will accept the tip easily, sometimes sinking an inch or more without resistance.
Look for dark staining or discoloration on the wood surface, which indicates past or ongoing moisture exposure. Sagging panels visible from below, daylight visible through gaps, or a persistent musty smell in the attic are all warning signs. If you see these indicators, flag them before scheduling your roofing project so the contractor can budget for potential decking replacement rather than pricing it as an unknown.
For a broader context on sheathing materials, thickness standards, and how the decking layer fits your overall roof system, review the roof decking and sheathing overview before your next contractor conversation.
How Decking Replacement Fits Into a Re-Roof Project
Most rotted decking replacement happens during a full re-roof rather than as a standalone project. Once shingles are stripped and the old underlayment removed, damaged panels become clearly visible. A skilled crew will mark affected sections, cut out the compromised material, and install new OSB or plywood to match the existing thickness before laying underlayment and new shingles.
The replacement panels must be properly fastened to the underlying trusses using the correct nail pattern specified by local building codes. Hennepin County requires all roofing work to meet Minnesota State Building Code standards, and decking replacement panels must achieve full fastening schedules to qualify under those requirements. If your project requires a permit — which it often does for significant decking replacement — the city inspector will verify that the new panels are properly secured.
One practical consideration worth knowing: contractors typically price re-roofing projects with a per-sheet allowance for decking replacement, often covering a small percentage of total area. If the inspection reveals that 30 or 40 percent of your decking needs replacement, that additional material and labor cost will appear as a line item adjustment to the original quote. Getting that estimate in writing before work begins protects both parties from disputes at final billing.
Choosing the Right Replacement Material
Two materials dominate decking replacement work in Eden Prairie: OSB (oriented strand board) and CDX plywood. OSB is the more common choice in current construction due to its lower cost and consistent thickness, but plywood has better edge stability when exposed to moisture during installation and is preferred by some contractors for that reason. Both perform adequately when properly protected by quality underlayment and flashing.
Thickness matters. Most residential roofs in this area use 7/16-inch OSB or 1/2-inch plywood as the standard decking thickness. Matching the existing panel thickness ensures the new surface is flush with the surrounding decking so shingles lay flat without ridges or dips that could trap water or create visible waviness from the street.
If you are upgrading from an older home with 3/8-inch or board-and-batten decking, this is an appropriate time to discuss upgrading to thicker panels with your contractor. The incremental material cost is modest during a full re-roof when labor is already staged for the work.
Ventilation Correction Is Part of the Fix
Replacing rotted decking without correcting the ventilation problem that caused the damage sets up the same failure cycle on new wood. Adequate attic ventilation requires a balance of intake at the soffits and exhaust near the ridge so air moves continuously through the attic space, preventing moisture buildup against the new decking.
Many Eden Prairie homes built before 1990 were under-ventilated by current standards. During a re-roof project that involves significant decking replacement, it is worth having the contractor assess whether soffit vents are blocked by insulation, whether ridge ventilation is present, and whether the current ventilation ratio meets the 1:150 rule for net free area relative to attic floor space. Correcting ventilation during the same project protects the investment in new decking for the long term.
Working With a Roofing Contractor on Decking Issues
Decking replacement requires clear communication between homeowner and contractor before, during, and after the project. Ask to see the damaged panels before they are discarded — most reputable contractors will walk you through the attic or show you marked areas on the deck before cutting begins. Ask for a written scope that specifies the replacement material, thickness, and fastening schedule.
For Eden Prairie homeowners dealing with this situation, connecting with a contractor who specializes specifically in local roof systems is valuable. For professional assistance with your project, explore Roof Decking & Sheathing Repair services offered specifically for this area.
Decking rot is a fixable problem. Catching it early, understanding how it integrates into your re-roof project, and ensuring proper ventilation after replacement gives your new roof system the structural foundation it needs to perform well through decades of Minnesota weather.
